
Community Guide
From cozy suburbs to water front properties, we're here to help you navigate the diverse landscapes of our community and discover the perfect place to call home. Your journey to finding the ideal property starts here.

Our Testimonials
Featured Homes
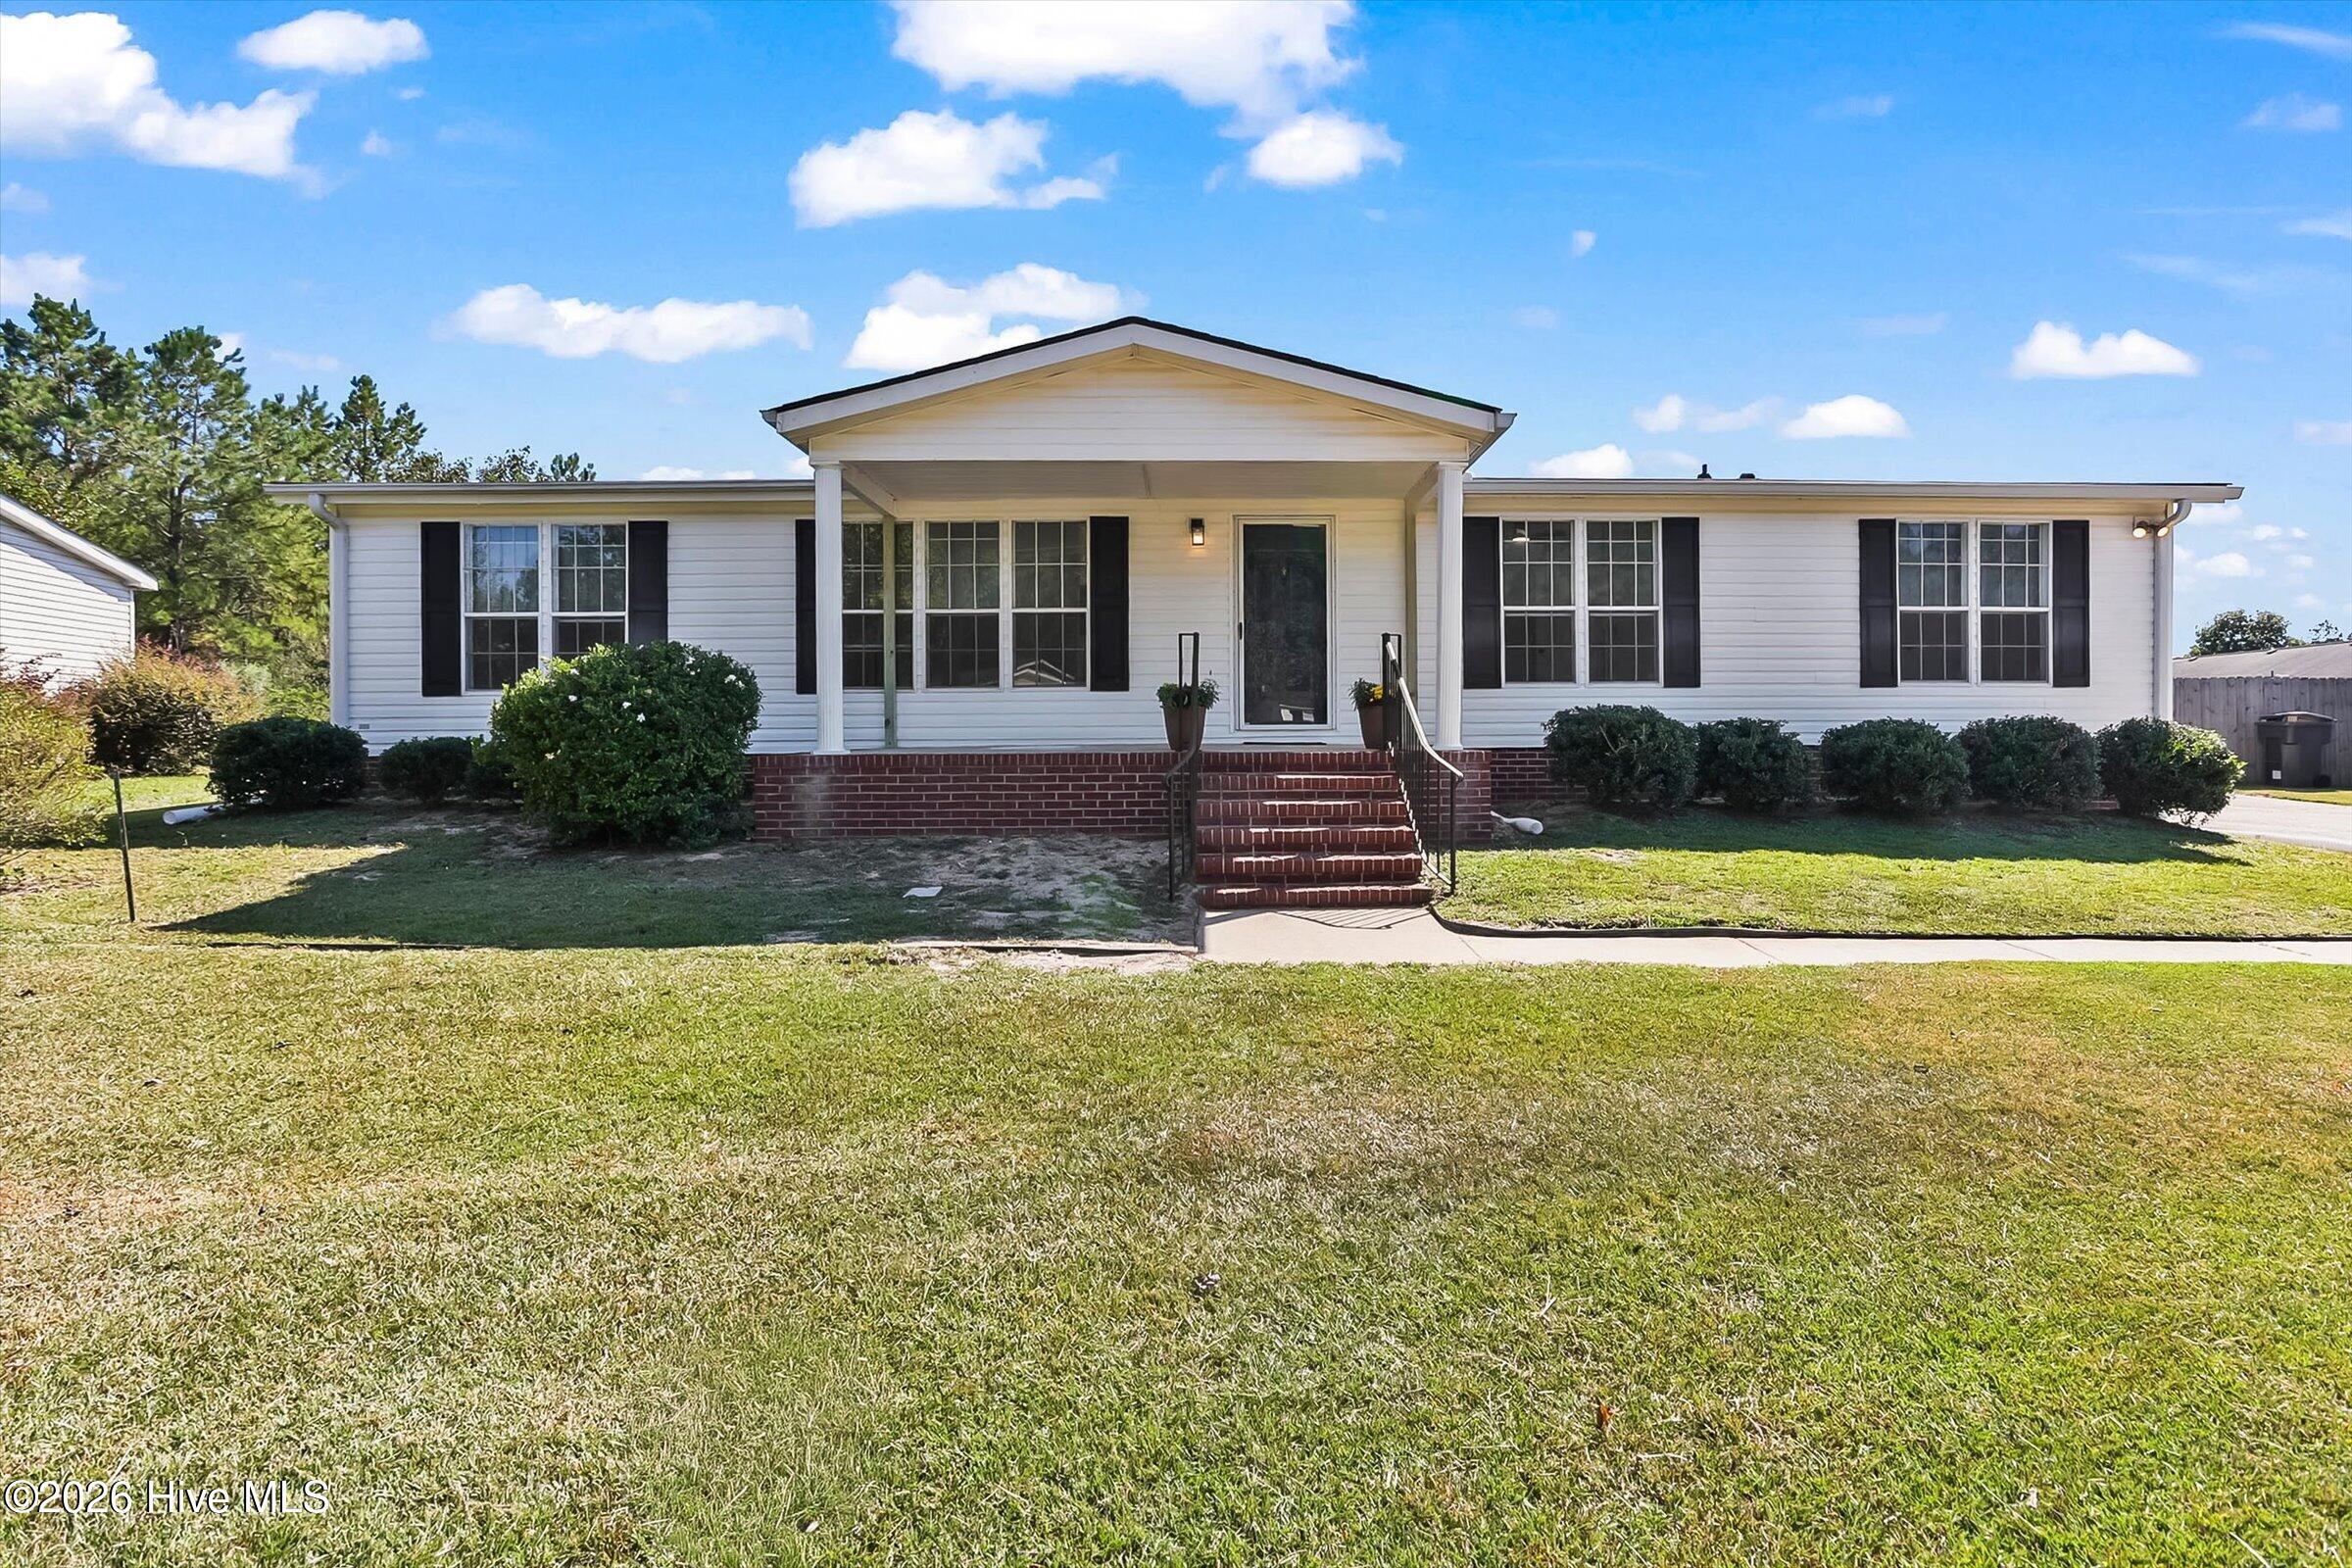
This beautifully updated 4-bedroom, 2-bath home is ready for its new owner! From the moment you walk in, you'll appreciate the fresh paint, new flooring, and move-in ready condition. The kitchen features stainless steel appliances, including a new range with built-in air fryer functionality, making meal preparation a breeze. Major updates include a roof that's approximately 2 years old and an HVAC system that's approximately 5 years old, offering added peace of mind. Outside, you'll find a nice-sized fenced backyard that's perfect for pets, play, or entertaining.
Conveniently located just minutes from Gate 1 of Fort Gordon (Fort Eisenhower), this home also offers quick access to I-520 (Bobby Jones Expressway), Gordon Highway, Augusta Mall, shopping, restaurants, grocery stores, and the Augusta Medical District. Whether you're looking for your next home or an investment property, you'll love the combination of updates, space, and location. Don't miss your opportunity to make this one yours!
*Agent owns property*

Committed to Excellence
We are committed to excellence and have one goal in mind: serving you, our customer, and getting you the results you desire, and it shows in every single transaction. Whether you are buying or selling a home in or around the Augusta area, Lesia Hensley-Price and her team has what it takes to achieve the best possible result for you in the shortest period of time.
Let's Connect!
Whether you’re buying, selling, or simply seeking advice, we’re here to provide personalized assistance and guide you every step of the way.
Your dream property is just a message from becoming a reality.